
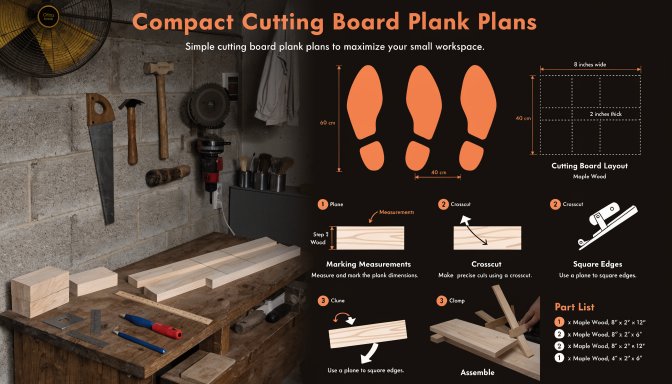
Not every good woodworking plan is a good plan for a limited workshop. In a compact shop, the plan has to help you control footprint, sequence, and movement. A project can look simple on paper and still become awkward if the build order assumes more bench space or material handling room than you actually have.
Quick answer: The best woodworking plans for limited workshop space use manageable part sizes, clear step-by-step sequencing, realistic material lists, and assembly stages that fit a compact work area. Space-friendly plans reduce handling problems before the project begins.
Features to look for in small-space plans
- Clear cut list and materials list
- Build sequence that allows staged subassemblies
- Simple part geometry instead of oversized shaped pieces
- Finished dimensions that suit your storage and exit path
Why plan quality matters more in a tight shop
In a larger shop, you can sometimes work around a vague step or a poorly explained part. In a limited workshop, that same gap can force a full reset. Better plans reduce the number of decisions you have to improvise in the middle of the build.
| Plan feature | Why it helps small spaces |
|---|---|
| Detailed cut list | Prevents messy re-measuring and overbuying |
| Subassembly-friendly steps | Keeps the project footprint manageable |
| Clear diagrams | Reduces stop-and-guess moments |
| Realistic dimensions | Protects walkway and bench access |
Bottom line
Woodworking plans for limited workshop space should make the project feel smaller, clearer, and easier to stage. That is what makes them worth using in a compact shop.